
Waterfront
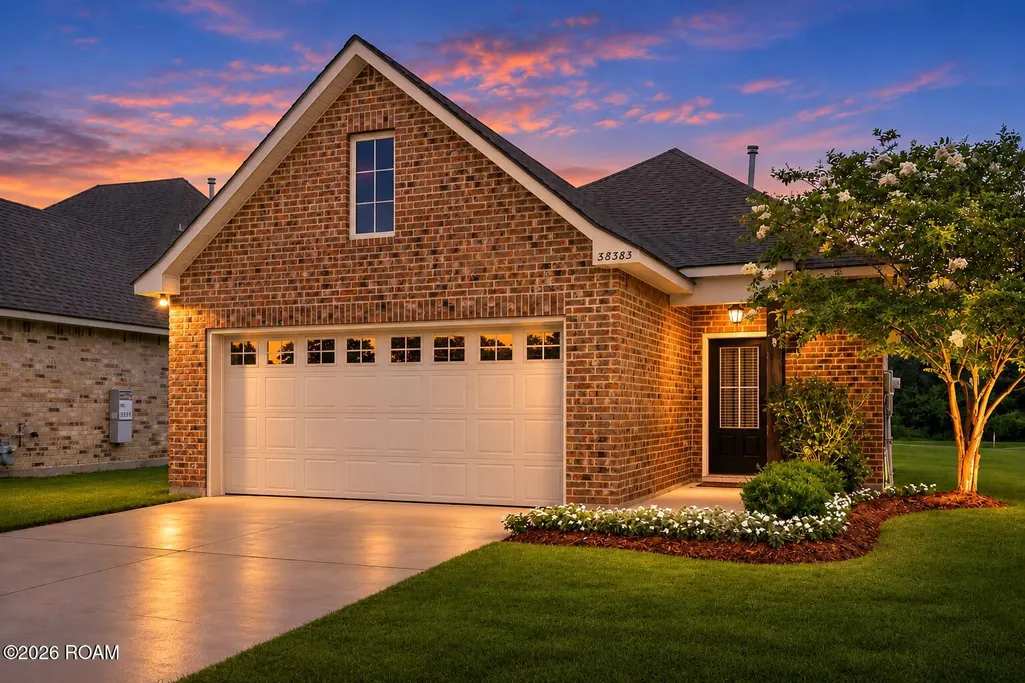
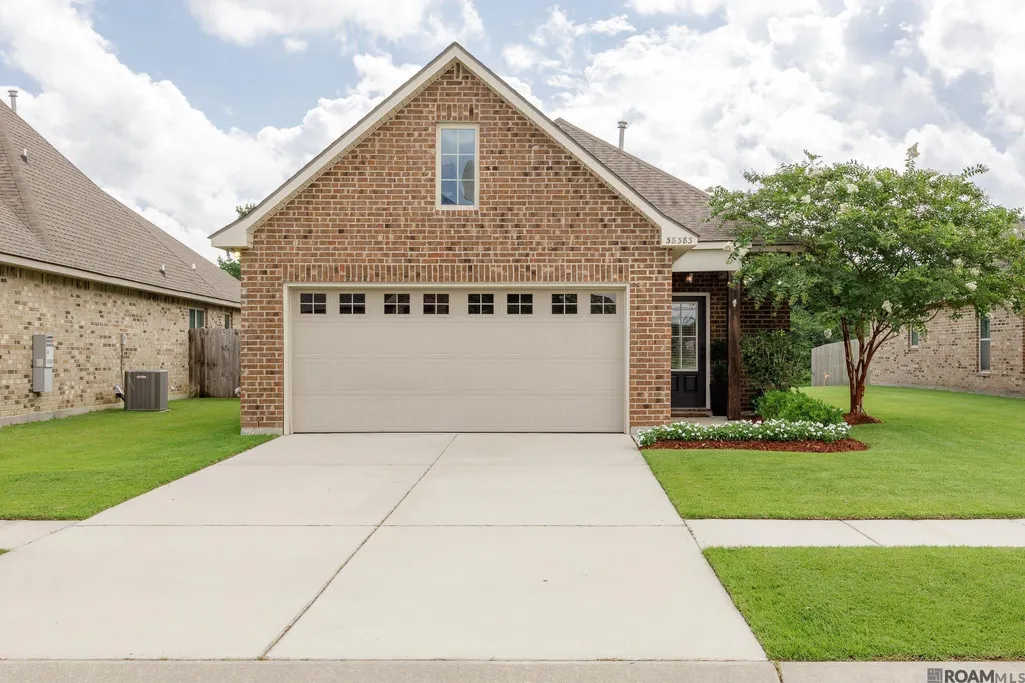
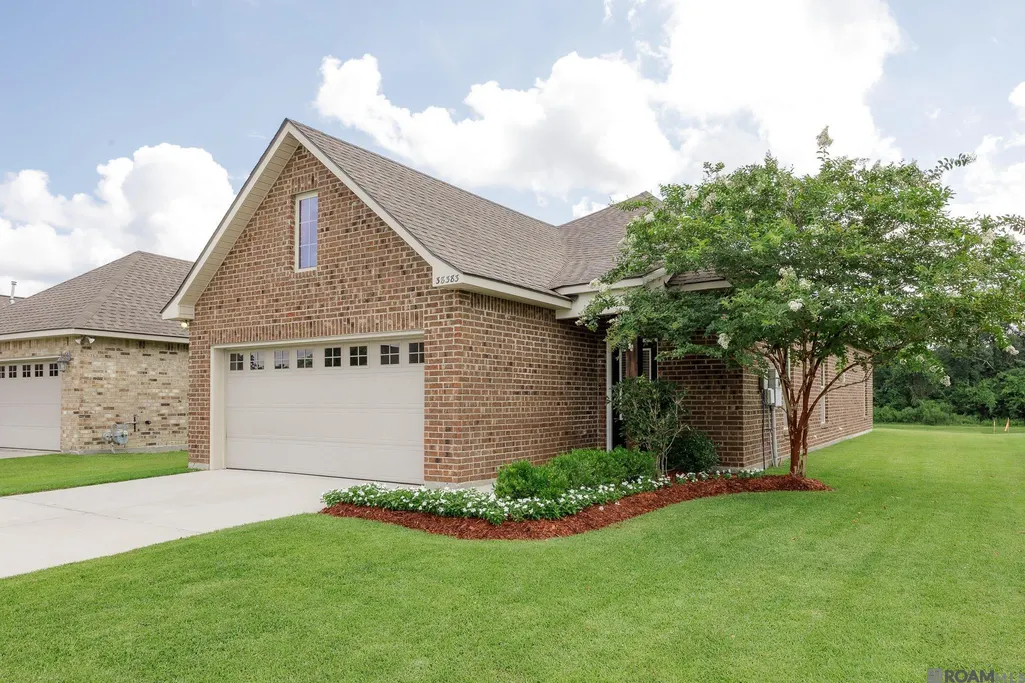
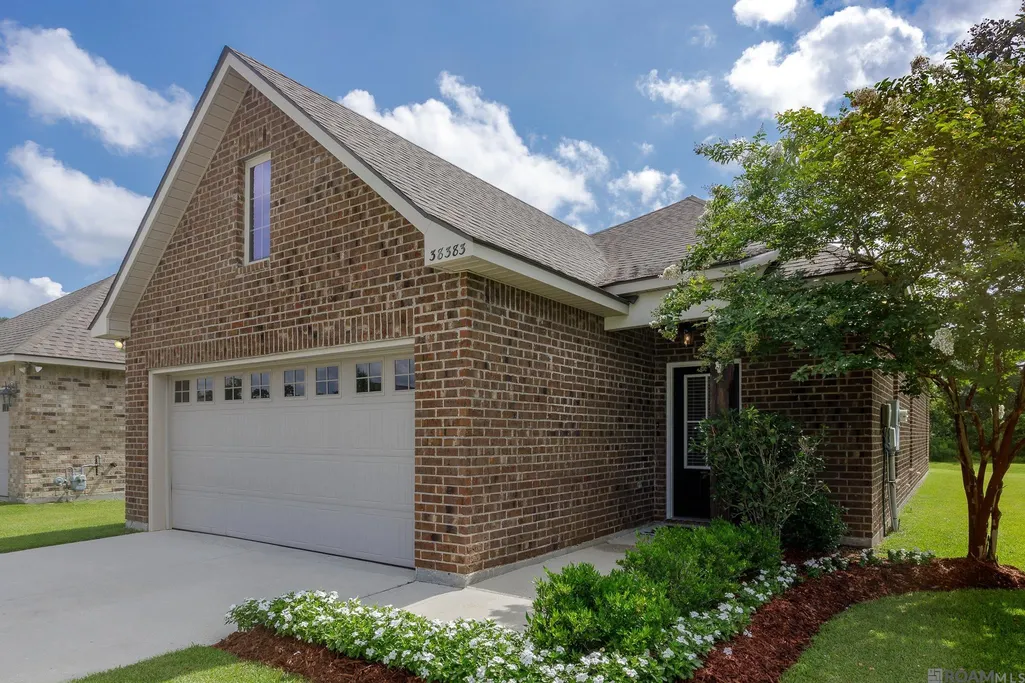
Address
38383 Brown Rd, Prairieville, LA
Price
$ 285,000
Property Attributes
- MLS#2026012381
- TypeSingle Family
- Listing Status Active
- ParishASCENSION
- CityPrairieville
- AreaASC MLS Area 90
- NeighborhoodHidden Farms
- Zip70769
- StyleTraditional
- Year Built2018
- Price$ 285,000
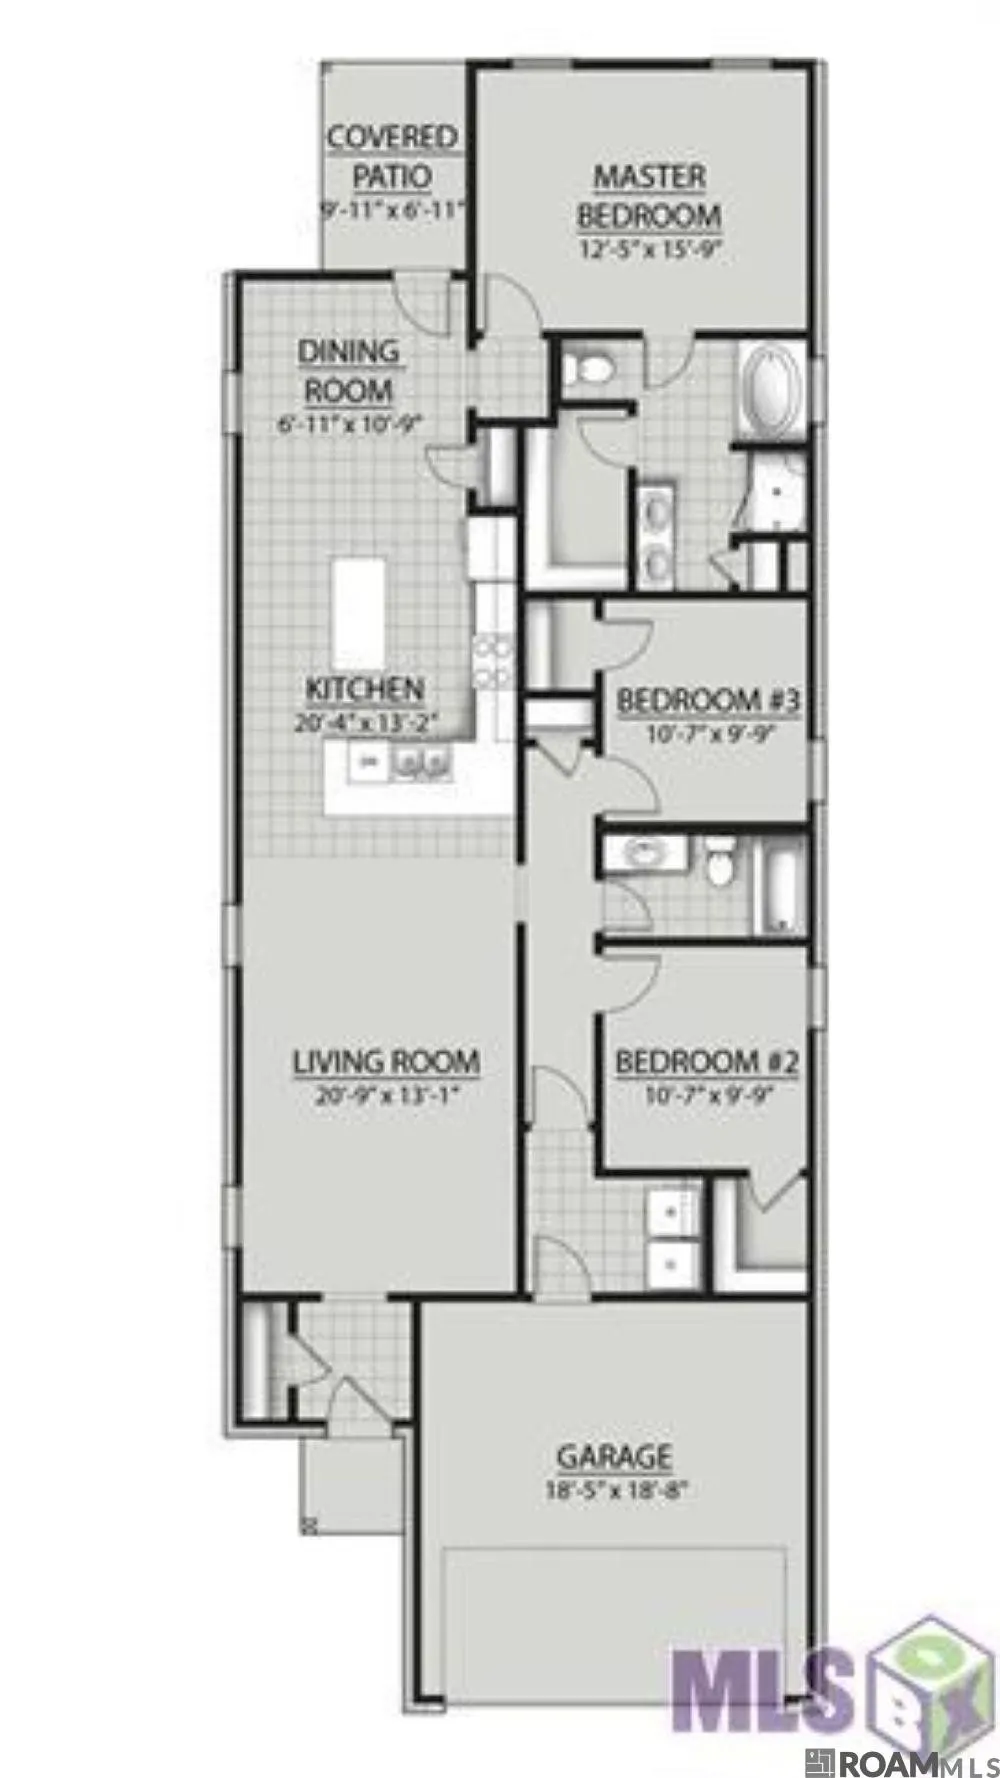
- Bedrooms3
- Full Bathrooms2
- Half Bathrooms0
- Sqr Footage1616
- Lot Size0.14 Acres
Data Source:
ROAM MLS
Property Description
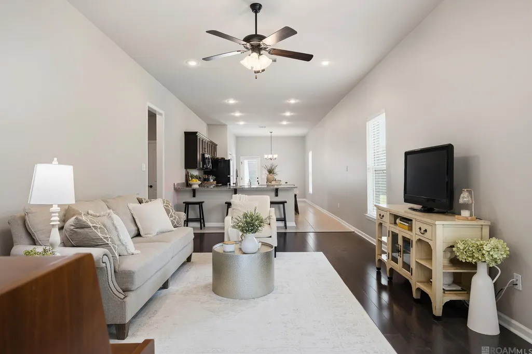
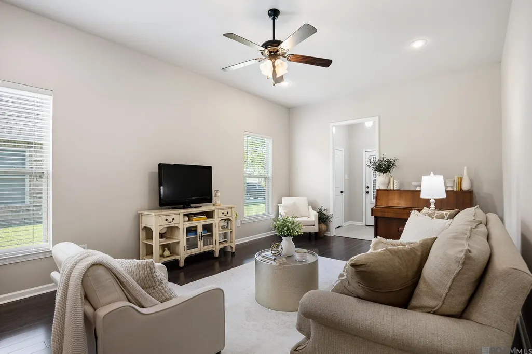
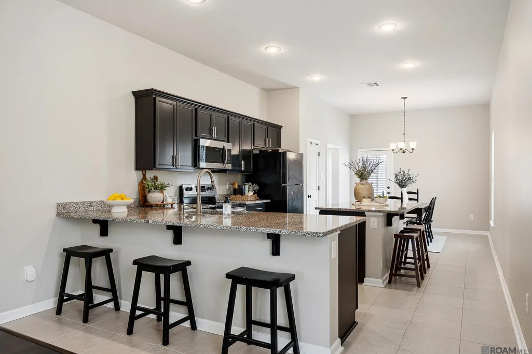
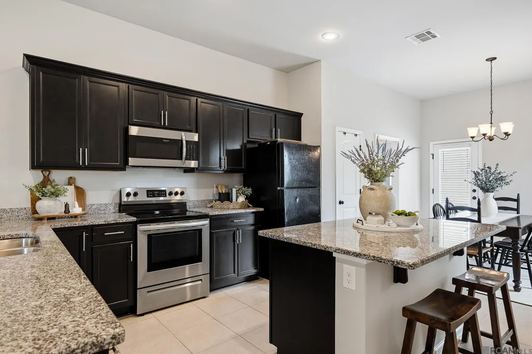
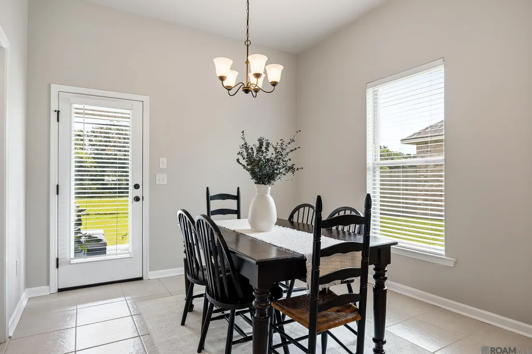
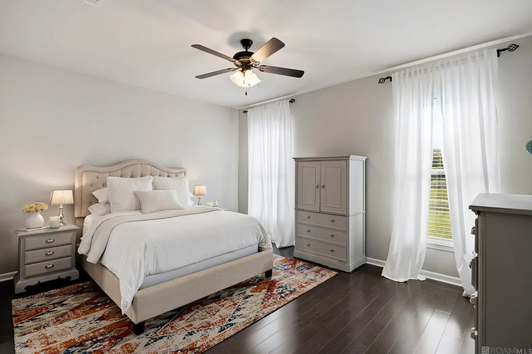
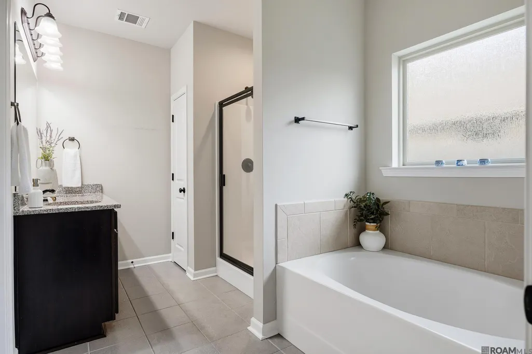
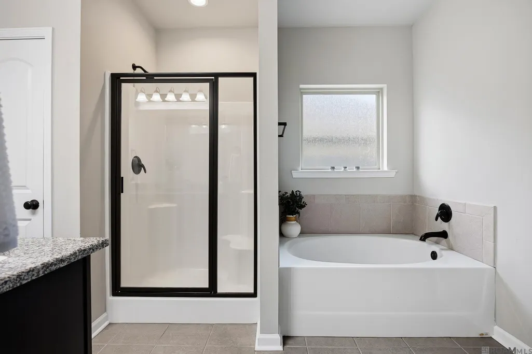
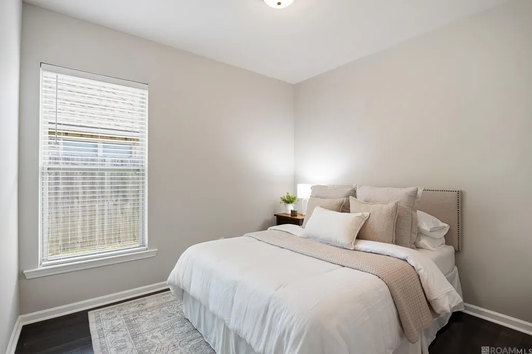
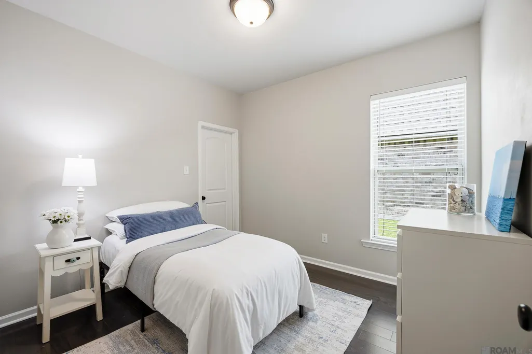
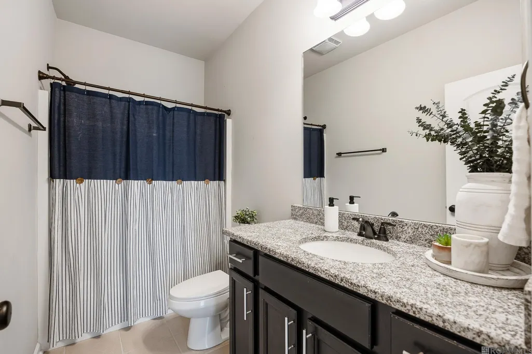
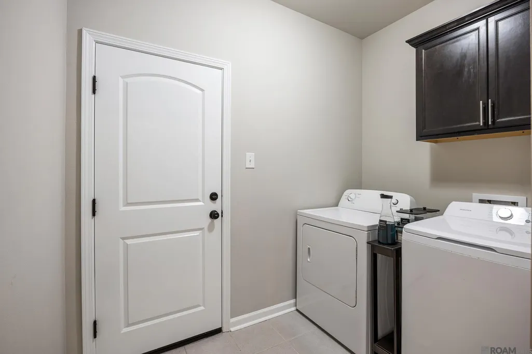
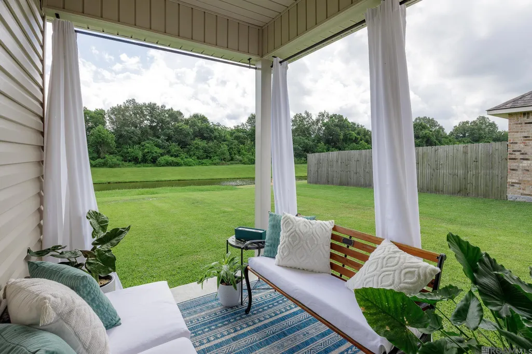
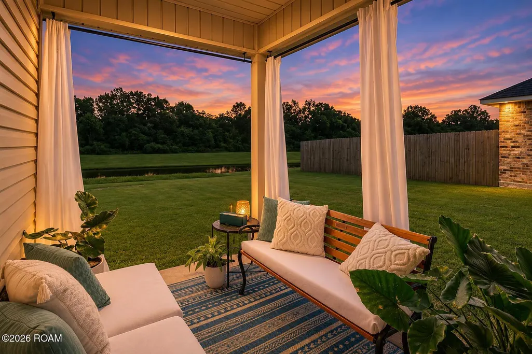
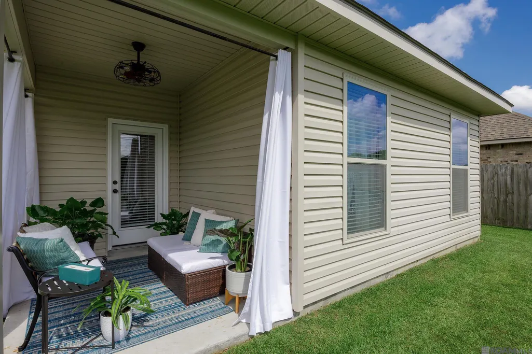
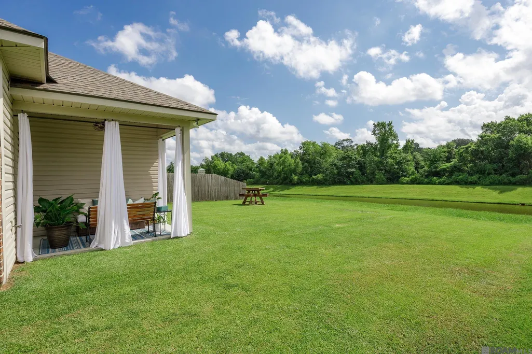
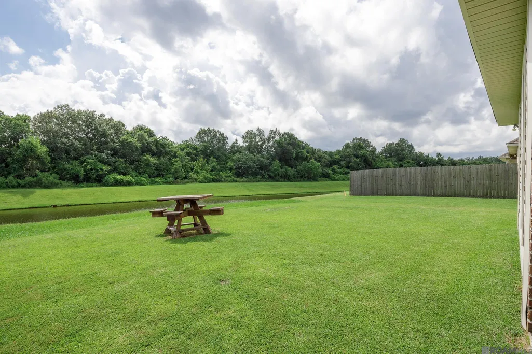
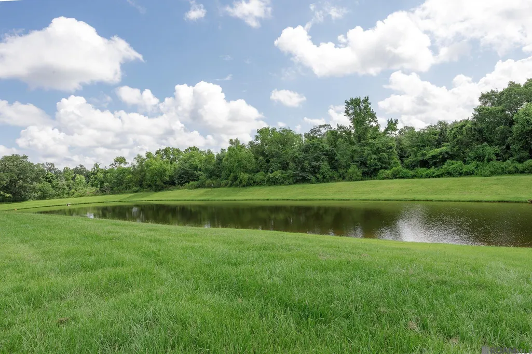
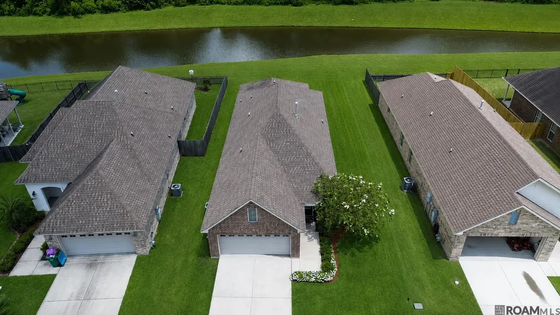
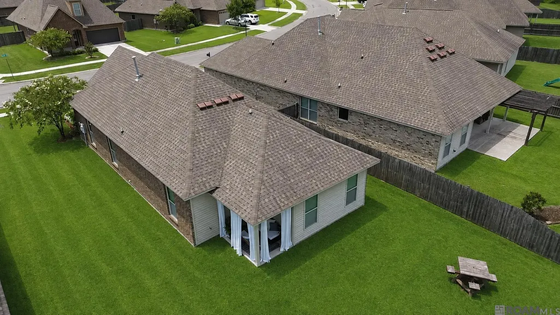
Seller offering $17,000 towards buyer's closing costs, pre-paid items, and/or rate buy-down! Welcome home to this beautifully maintained 3 bed, 2 bath home offering 1,616 living square feet in the desirable Hidden Farms subdivision! The open floor plan is perfect for both everyday living and entertaining. The spacious kitchen features granite countertops, abundant cabinetry, a breakfast bar, plus a center island with additional seating—ideal for gathering with family and friends. The private primary suite offers a relaxing retreat with an en-suite bath featuring a double vanity, garden soaking tub, separate shower, and walk-in closet. You’ll love the no carpet throughout the home, making maintenance a breeze. Step outside to a covered back patio overlooking the peaceful pond, creating the perfect spot to enjoy your morning coffee or unwind after a long day. Additional features include a 2-car garage with plenty of room for parking and extra storage. Fridge, washer, & dryer to remain! Seller also willing to leave the living room furniture, beds, linens, and rug. No Flood Insurance Required! 100% Financing Available! Don’t miss your opportunity to own this move-in ready home in Hidden Farms—schedule your private showing today!
| Price History | |
|---|---|
| 10/13/2026 | Listed $285,000 |
General Features
| Living Area | 1616.0 |
|---|---|
| Sewer | Public Sewer |
| Heating | Central,Natural Gas |
| Cooling | Ceiling Fan(s),Central Air |
| Utilities | Cable Available |
| Roof | Shingle |
| Appliances | Dishwasher,Microwave,Disposal,Range,Electric Stove Connection |
| Zoning | Res Single Family Zone |
| HOA Fee | 340.0 |
| Association Fee Includes | Common Area,Maintenance of Subdivision Entry,Management |
| Patio/Porch Features | Covered |
| Architectural Style | Traditional |
| Security Features | Smoke Detector(s) |
| Construction Materials | Brick,Frame,Vinyl Siding |
| Year Built | 2018 |
| Levels | One |
| Property Subtype | Single Family Residence |
| Parcel Number | 20037126 |
| Waterfront Features | Lake Front,Pond |
| Assoc Fee Paid Per | Annually |
| County | Ascension |
| New Construction | No |
| Property Type | Residential |
| HOA | Yes |
| Attached Garage | No |
| Subdivision Name | Hidden Farms |
| Garage Y/N | Yes |
| Total Rooms | 6 |
| Full Baths | 2 |
| Status | Active |
| Directions | From BR - Travel Airline Hwy to Highland Rd.; Turn Left on Highland Rd. (In front of Chic-Fil-A); Turn right on Hwy 73 (Jefferson Hwy); Turn Left on Brown Rd. |
| City | Prairieville |
| Disclosures | Property As Is |
| Senior Community Y/N | No |
| High School District | Ascension Parish |
| MLS Area | ASC MLS Area 90 |
| Lot Size Units | Acres |
| Lot Size Square Feet | 6229.08 |
| Carport Y/N | No |
| Property Attached Y/N | No |
| Land Lease Y/N | No |
| Home Warranty Y/N | No |
| Lease Renewal Y/N | No |
| MLS Area Minor | ASC MLS Area 90 |
| Lease Considered Y/N | No |
| Rent Control Y/N | No |
| Virtual Tour | https://youtube.com/shorts/YfPXkXoq1wo?feature=share |
| Builder Name | DSLD,LLC |
| Standard Status | Active |
| Occupancy Type | Owner |
| Tax Lot | 17 |
| Virtual Tour | https://property.listreports.com/MZKM55wo9/38383-brown-rd-prairieville-la-70769?premium&v=1784128536113 |
| MobileHomeRemainsYN | No |
| Legal Description | LOT 17 HIDDEN FARM S/D |
| Sewer_co_Public_sp_Sewer | True |
| Heating_co_Central | True |
| Utilities_co_Cable_sp_Available | True |
| Water Body Access Y/N | None |
| Accessibility Features Y/N | None |
| AssociationCommunity_co_Association_sp_Fee | 340.0 |
| AssociationCommunity_co_Association_sp_Fee_sp_Frequency | Annually |
| AssociationCommunity_co_Association_sp_YN | Yes |
Interior Features
| Interior Amenities | Breakfast Bar,Double Vanity,En Suite,Granite Counters,High Ceilings,Kitchen Island,Separate Shower,Walk-In Closet(s) |
|---|---|
| Flooring | Ceramic Tile,Vinyl |
| Basement (Y/N) | No |
| Air Conditioning Y/N | Yes |
| Heating Y/N | Yes |
| Fireplace Y/N | No |
| Laundry Features | Electric Dryer Hookup,Washer Hookup |
| Total Bedrooms | 3 |
| LivingAreaSource | Estimated |
| Total Baths | 2 |
| Heating-Natural Gas | True |
Exterior Features
| Exterior Amenities | Lighting |
|---|---|
| Parking Features | Attached Garage,Driveway,Garage Door Opener |
| Lot Features | Landscaped,Level |
| Water Source | Public |
| Total Parking | 2.0 |
| Lot Size Area | 0.14 |
| Foundation Details | Slab |
| Spa | No |
| Building Area Total | 2020.0 |
| Lot Dimensions | 50 x 125 |
| Lot Size Acres | 0.14 |
| Waterfront Y/N | Yes |
| Builder Model | LANGLEY II C |
| Crops Included Y/N | No |
| Horse Y/N | No |
| Irrigation Water Rights Y/N | No |
Amenities
- Foreclosure
- Views
- Short Sale
- New Construction
- Adult 55+
- Lease To Own
- No HOA Fees
- Furnished
- Primary On Main
- Air Conditioning
- Seller Finance
- Green
- Fixer Upper
- Horse
- Golf
- Fireplace
- Deck
- Garage
- Basement
- Pool
Property vs Single Family Average in 70769
Price
Year Built
Visits
 All information deemed reliable but not guaranteed. All properties are subject to prior sale, change or withdrawal. Neither listing broker(s) or information provider(s) shall be responsible for any typographical errors, misinformation, misprints and shall be held totally harmless. Listing(s) information is provided for consumer's personal, non-commercial use and may not be used for any purpose other than to identify prospective properties consumers may be interested in purchasing. The data relating
